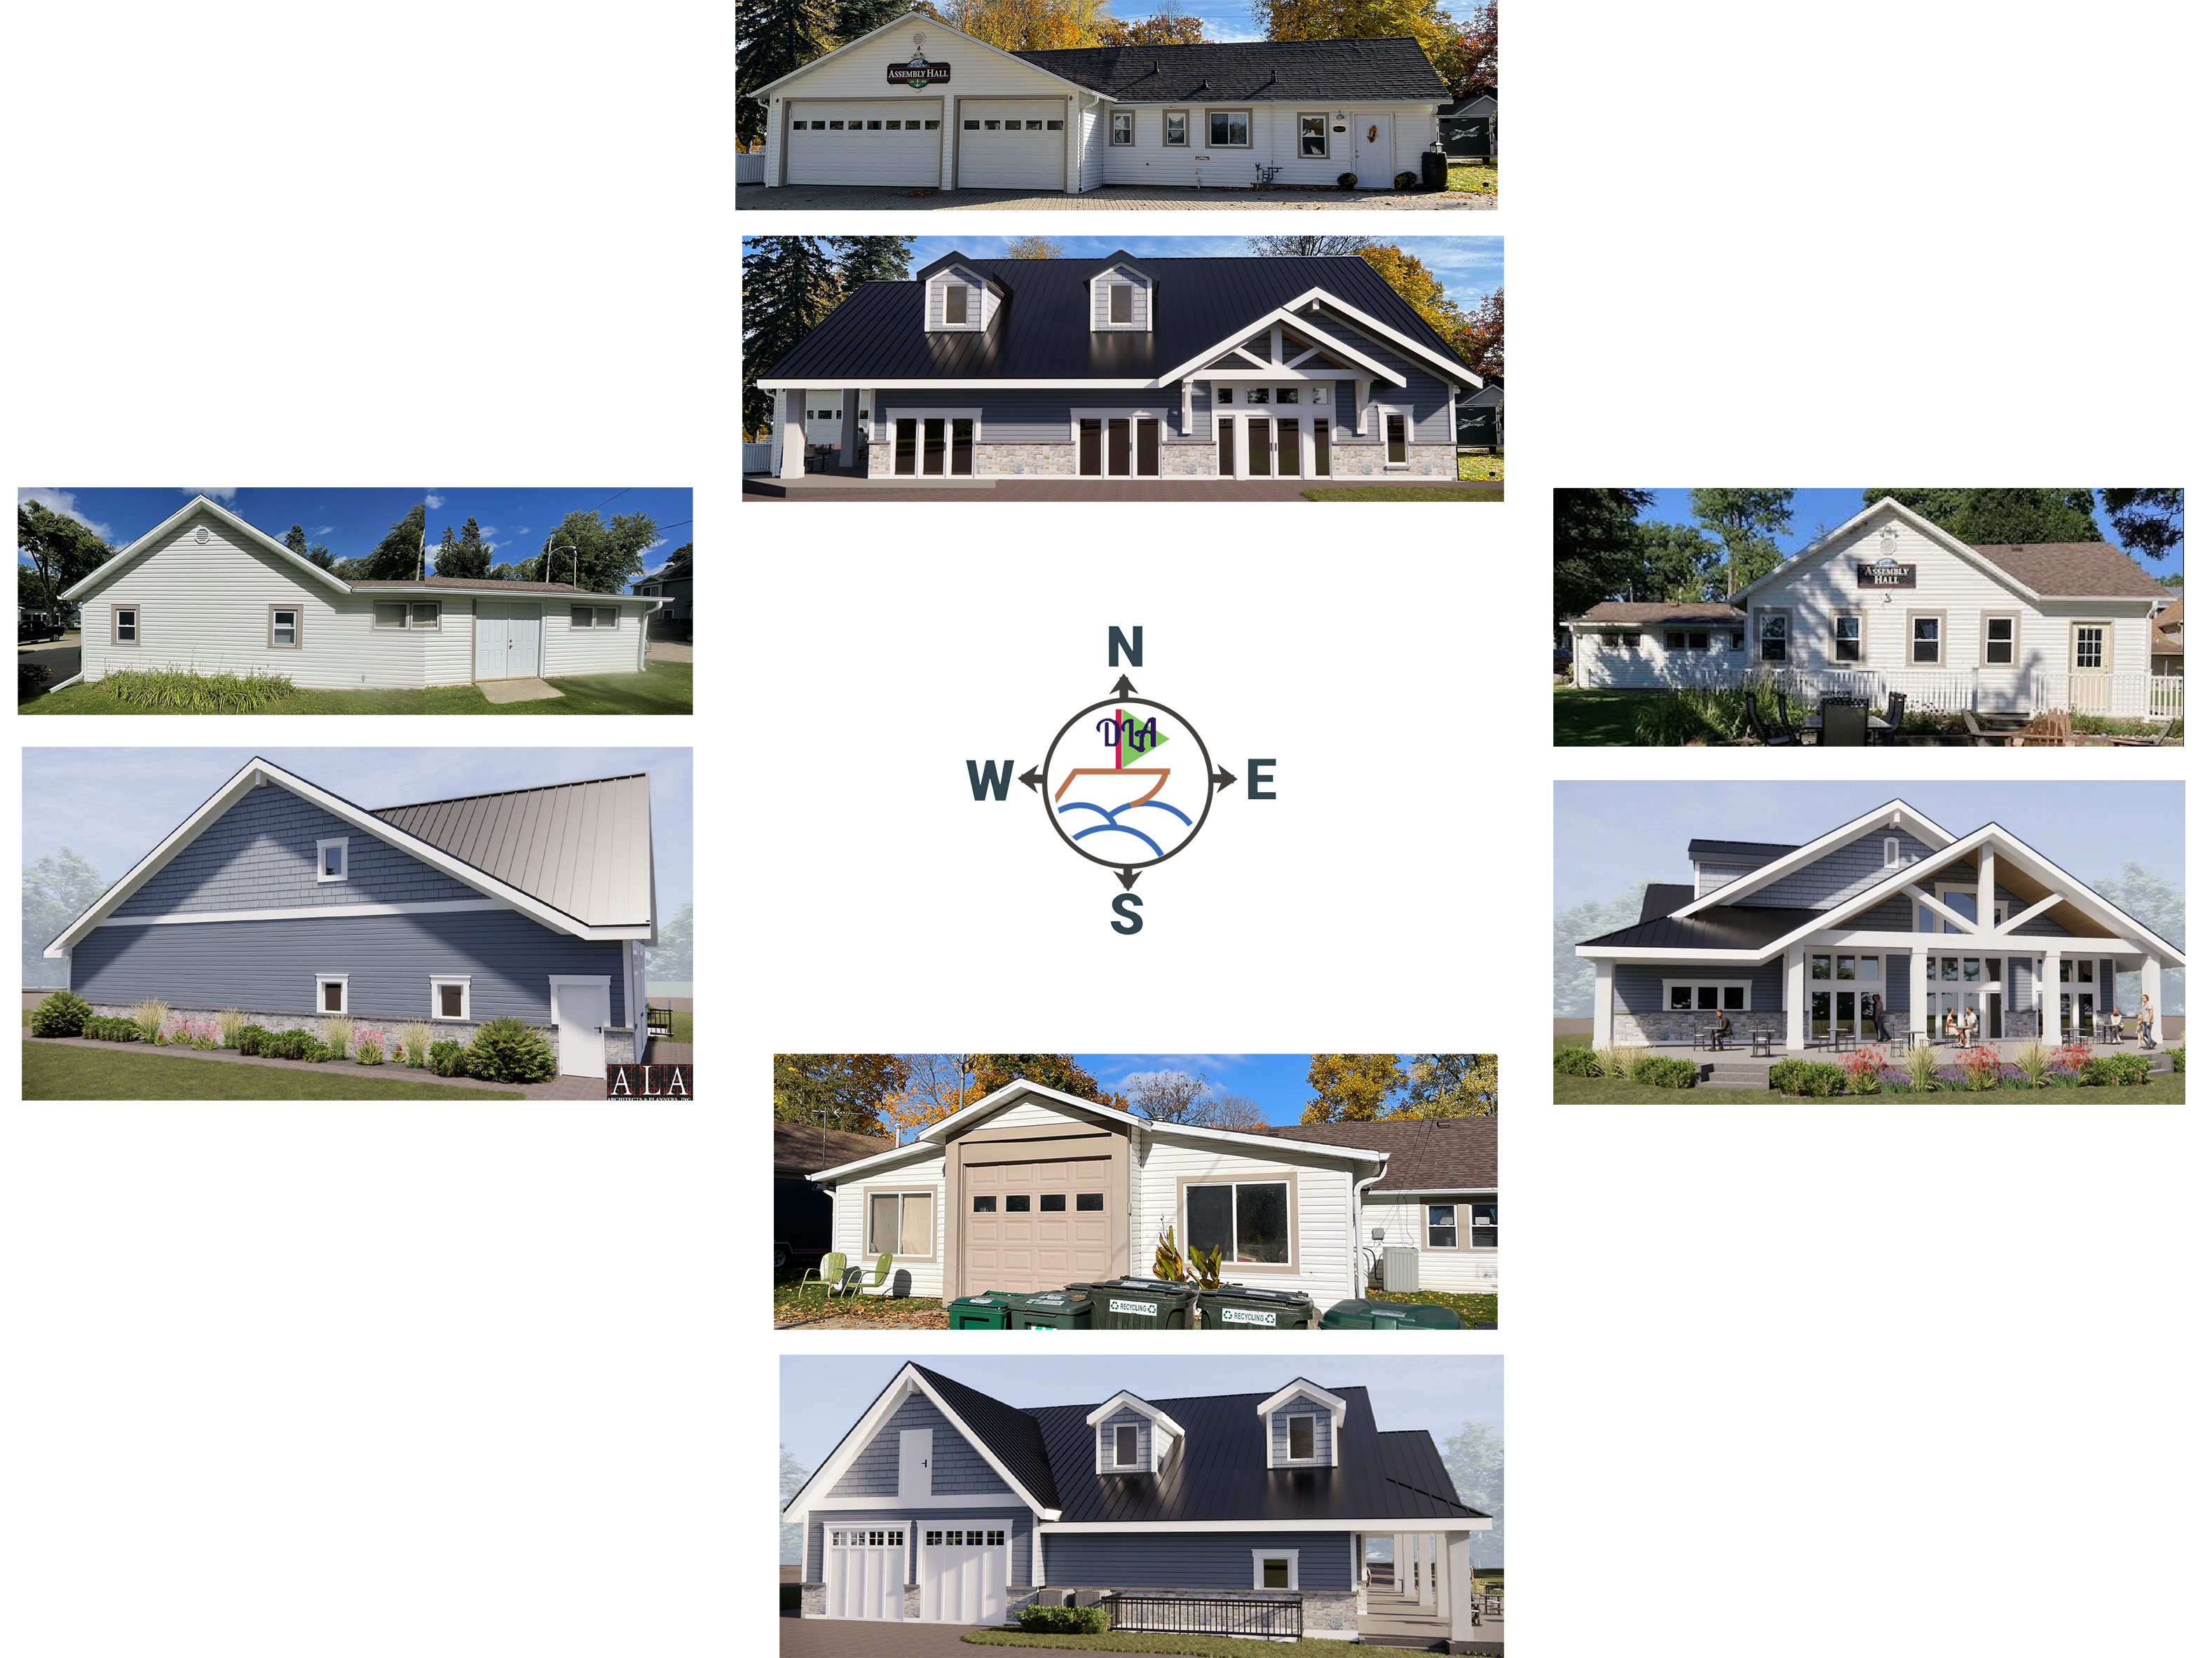
The New Assembly Park Hall Project
The presentation of the new hall, from January 21, 2026 meeting. -
Dear Friends and Neighbors.
Happy New Year! We hope your 2026 is off to a great start!
Our Assembly Hall Committee continues to be busy as they place the final touches on a new hall design that they are eager to share with the full community. On December 17th, the full committee met to review the updated designs and discuss the work that has been ongoing with Executive Committee and our architect. Following the presentation and good discussion, the Assembly Hall Committee approved the new plan to be shared with the community and to be brought before the DLA Board for approval for a formal community vote.
This month there will be two scheduled events for leaseholders to learn more about this project, that we hope you can attend.
January 21 - 7:00 pm - Assembly Hall Committee Presentation to the Community on Redesigned Hall - Q&A Session
At this meeting, the Assembly Hall Committee will review with the community the timeline for the hall project up to the variance meetings at the town and county level, share the efforts of the committee to address identified variances and concerns expressed by community members, and present the proposed redesigned hall for your review and questions. The committee is excited to share this newly designed hall with the community, and look forward to your participation.
January 29 - 7:00 pm - DLA Board Meeting
This will be a called Board Meeting, as opposed to a "special board meeting", which means it will follow a full agenda, allowing the Board to go through items and work conducted since the last scheduled DLA meeting in October, 2025. An included agenda item will be a presentation from the Hall Committee requesting formal approval for the new design by the DLA Board. If approved, the committee will ask the Board to initiate a formal vote of all leaseholders to approve the project and identified "not to exceed" project cost. Electronic and requested paper ballots will be sent out following the meeting.
February 13 - If the project is approved by the DLA Board, voting concludes and results shared with the community on February 15.
Individual meeting notices and ZOOM links will be sent out in advance of these meetings.
We would like to once again thank all of the members of the committee who have dedicated their time and energy to keep this project moving forward to address the needs of our community and to provide us with a new Assembly Hall!
Sincerely,
The Assembly Hall Executive Committee
Dear Friends and Neighbors,
Since our last communication there have been some positive developments with our objective to replace Assembly Hall.
We have continued our discussions with Walworth County and believe that we have come up with a solution regarding the parking requirements, line of sight and setback variances that were hindering our project moving forward. The primary concern was the parking issue and the requirement, based on occupancy capacity, of 1 parking space for every 3 individuals. In further discussions with the county, we were able to come to an agreement that the increased parking requirement would be based upon any proposed increased occupancy of the new hall. Keeping the requirements identified by the community in the forefront and working to address the concerns expressed through the variance appeal, we developed an enhanced set of design criteria that does not increase the hall occupancy and thus requires no additional parking but will provide a much-improved hall in both function and design.
With an available solution with the county identified, we enlisted ALA to take a new look at the project, working within these parameters:
- To address the neighbors’ concerns over their view the current footprint on the Pottawatomi side will be maintained as is.
- On the Assembly Lane side, we will square off the building, recovering the space that is lost today and allowing us to meet our identified storage and ADA restroom goals.
- The new hall will be constructed with no accessibility barriers, including ADA compliant restrooms, accessible entry, and no steps within the main floor and patio area.
- Adequate main floor storage will be provided for the tables, chairs and other large items.
- The building is located on the lot to maximize the views of the lake and park.
- The main hall is configured with sliding and/or decorative garage style doors providing the ability to easily expand the available space on both the lake and Pottawatomi sides.
- The warming kitchen is large enough to support current and future park events. The kitchen area can be secured, while still allowing full access to other areas of the building.
- The garage area will adequately hold the park vehicles, with enough depth for the truck, plow and salt spreader attached.
- The mailroom is designed with mail slots for all residents, and shelving for the ever-increasing package deliveries. As an additional note, the executive committee did discuss in detail the potential of building a separate building for the mailroom but due to cost, security, and location concerns, did not feel it was in best interest of the community to pursue.
- Restrooms are designed with two stalls each, one ADA accessible. One bathroom to be reinforced as an emergency shelter area from storms.
- A basement except under the garage, allowing for additional storage and weather shelter.
- The vision triangle on the northeast side will be addressed, removing all variances.
The Executive Hall Committee will meet with ALA to develop a proposed floor plan that meets the above criteria. Once the floor plan is agreed upon, ALA will develop elevations. The elevations and floor plan will be reviewed by the full hall committee in advance of sharing them with the Assembly.
Originally, both the hall and the caretaker's home resided on one registered parcel. When this project was initiated, we were informed by the County that we must split the parcel into two separate properties. To officially register the split properties the county is requiring us to create a dedicated driveway on the caretaker’s property. This work is required regardless of the Hall decision and will be completed in the upcoming weeks.
With residential construction costs expected to rise 4%-8% in 2026, the committee will continue to work on this project with the goal of seeking Board and community approval this winter. We are now targeting a fall of 2026 start date for the project. One year behind our original target start date. Below is a proposed timeline for the project:
Week of October 20 - Meetings with AP Hall Executive Committee and ALA to discuss redesign. Once the floor plan is developed, ALA to produce elevations for the Executive Committee to review.
Week of December 1 - Floor plan and elevations are shared with the Hall Committee for review. Because of the results of the variance hearings many of the parameters are now non-negotiable such as footprint, accessible restrooms, garage depth, mailroom, and hall size. The objective of this meeting is to seek feedback on the exterior design and how to present the new design to the community and to discuss the overall positives and negatives of the new design.
Executive Committee and DLA Board to review the results of the Hall Committee Meeting with ALA
Executive Committee to contact original bidding contractors to re-submit “not to exceed” quotes based on new design – Due by December 31
Week of January 12- New plans and not to exceed costs to be shared with leaseholders at a Special Session Q&A meeting. Date dependent of receipt of not to exceed quotes.
Wednesday February 2 - DLA Regular Board Meeting. Included in New Business there will be a recommendation by the Hall Committee for the DLA Board to vote to approve the new hall design and to initiate a leaseholder vote. Also included on the meeting agenda will be a discussion and vote by the DLA Board on the first installment payment, if the new hall is approved by the Leaseholder vote.
February 21 - Voting concludes and results shared via email with the community
If Approved by the leaseholders:
Week of February 23 – DLA Board contracts Batterman to draft plat of survey for permits
Week of March 2 – Hall Executive Committee initiates gas and electric shut-off/new service agreements
Week of March 9 – Hall Executive Committee submits updated plans and survey to Walworth County to address denied variances
By January 31 – Finance Committee secures a lender and presents payment options to leaseholders
Week of February 23 - ALA contracted to draw final plans to secure formal builder quotes. Target date for completion March 30
Week of March 30 – Request for Quote sent to original bidding contractors to submit formal build proposals. Target date for completion May 15
Week of May 18 – Hall Executive Committee to review build proposals and prepare builder recommendation for DLA Board
Wednesday June 3 DLA Board Meeting - Committee to present builder recommendation for Board Approval
September 2026 - Weather/permit permitting, New Assembly Hall project begins
The above timeline is a proposal. There are a lot of dependencies, actual dates will be formally communicated to the community as the project progresses.
We will continue to inform the community through all stages of the project.
Sincerely,
John A Glimco
DLA Board President
Assembly Hall Exec Committee
September 23, 2025
Dear Friends and Neighbors,
As part of our continued effort to keep you informed on our progress with the Assembly Hall Project, attached is the official notice from the Walworth County Board of Adjustment. You may remember that we were asking for three variances. In the attached decision, you will find that all three variances were denied. Below we have also attached a copy of an article from the Enterprise, reporting on the actions at the Town of Delavan. The Town of Delavan also recommended denying all three variance requests.
The vision triangle and setback variance requests can be addressed by a redesign. They are specific to the Pottawatomi side of the building. By addressing those issues, we believe that we would also be able to address the concerns expressed by community members specific to the adjacent property and potential impact on their view.
Specific to parking, there was no direct guidance or suggestion by either the town or county as to how we could address the required 93 parking spaces. There is no pathway forward with any rebuild unless we can get some relief regarding the required parking. I have begun the process of attempting to seek guidance and feedback at the County level by working with the Senior Zoning Officer. I have provided them with some suggested solutions and hope we can together find a solution that addresses their concerns, while meeting the needs of our community.
We will continue to share updates as they are made available and will discuss this further at our October Board meeting.
Thank you,
John A Glimco
The Enterprise - Article
DELAVAN’S ONLY LOCALLY PUBLISHED NEWSPAPER ALSO SERVING DARIEN
Board denies new Assembly Hall plans
By Michael S. Hoey
CORRESPONDENT
The Town of Delavan denied three variances filed by the Delavan Lake Assembly on behalf of the Assembly Park subdivision on Sept. 9. The variances would have allowed for the construction of a new Assembly Hall community building.
The Delavan Lake Assembly has been planning for a new hall since 2018. The new 4,104 square foot building would cost $1.25 million. Each leaseholder would pay $5,950 toward that cost.
The Delavan Lake Assembly first tried to get a permit from the Walworth County Land Use and Resource Management department. The request was denied on July 23 because the request needed three variances to proceed. The DLA requested the needed variances from the Town of Delavan, first appearing before the Plan Commission. The Plan Commission recommended denying the request by a 4-1 vote to the full Town Board.
The necessary variances included a request to have the street setback adjusted to 7.6 feet from Pottawatomi Drive, allow a raised patio and retaining wall higher than 2.5 feet, and waiving the requirement to have 93 parking spaces.
Katie O’Halloran, Treasurer of the DLA, said building a new hall has been a priority of leaseholders for years. A committee was created and a vote was taken to gauge support for the plan. O’Halloran said 54% of those who voted supported the plan. “As a board, we clearly received our mandate for how to proceed,” she said.
O’Halloran said that Assembly Park is unique and it was not a surprise the project needed to have variances approved. “While we would all like to keep the Assembly Park of yesteryear, we are evolving like our neighboring communities,” she said.
Chad Pollard, an attorney for a neighbor who is opposed to the project, said the project does not meet the qualifications for any of the three variances. Pollard said in order to qualify for variances the applicant must show unique property limitations, an unnecessary hardship and that the project will not do harm to public interests. Pollard said this project was a want, not a need. He also said the very building the Assembly claimed caused them a hardship has been in use all summer. Pollard said the plans were extravagant and the DLA could have planned a building that would have occupied the existing footprint and not needed any variances. He said the plans call for a 7,000-squarefoot building that will obstruct the valuable lake view of his client.
Greg Selep, DLA secretary, said Pollard was incorrect in claiming the new building is planned to be 7,000 square feet. He said it would be about 3,800 square feet. Paperwork submitted to the town says the building will be 3,752 square feet on the main level and 4,104 square feet total counting the basement.
Much discussion was had about the alleged lake view of the resident who hired Pollard and if the building was a want or a need. Tim Somen, an attorney representing the DLA, spoke about how the DLA is making do with what they have but the current buildingis failing, unsafe, and unsanitary.
Cheryl Kennedy opposed the new building. She said she and her husband do have a view of the lake that would be obstructed by this building. She said she knew the DLA had worked hard on the plan, but she wants it to remain within its current footprint.
Chairman Mary Knipper said the vote in favor of the new building was 101-86. She said she did not consider that to be a mandate, especially considering the number of letters the board received opposing it. Knipper also questioned why the DLA does not seem to have a Plan B if this plan does not get approved. She also suggested the DLA look at other locations to store things so the new building did not have to be so big.
Bill Thummel said he was not moved by the lack of a mandate. The vote was a majority and the majority wins, he said.
Knipper made the motion to deny all three variances. The DLA had requested that at least the parking restriction variance be granted because that will be needed no matter what is done. The board voted 2-1 to deny all three. Mary Pat O’Connor recused herself because she lives in Assembly Park and Hugh Charvat was absent.
Knipper did tell the DLA that the town’s decision was only advisory. The final word would come from the Walworth County Board of Adjustment. That body met on Sept. 10 and 11 and also denied all three variances.
September 12, 2025
Dear Friends and Neighbors,
A great deal has happened this week so I would like to provide the Assembly with an update regarding the New Assembly Hall project.
As a reminder, the three variances requested are listed below, along with the initial denial.
According to the plans submitted, you are requesting the following items:
To have the streetyard setback be adjusted to 7.6' from Pottawatomi Drive
A raised patio, retaining wall, and steps to be greater than 2.5' high within the 50' vision triangle To have four parking stalls for the building
The Walworth County Code of Ordinances has established the following ordinances:
Maintaining an established streetyard setback of 18.3' from Pottawatomi Drive Structures within the 50' vision triangle cannot exceed 2.5' in height
93 parking stalls for the building
On Tuesday, September 8, our variance request went before the Town of Delavan Board. We formally presented our case for the requested variances. The Board voted to deny our project, with a vote of 2 against, 1 in favor, and one abstaining. They voted to deny all three variances without providing specifics regarding the individual requests. The conversation centered around the Boards feeling that the project was to complex and that a 54% favorable vote to rebuild the Hall was not a “mandate” from the community.
On Wednesday, September 10, (link to the video - starting at 36:58) we met with the Walworth County Board of Adjustment. We again presented to the Board the rationale behind our requests for the variances, focusing on some of the points taken from the meeting with the town. There was a spirited discussion, with members of our community presenting their support and opposition to the project. Supporting comments stressed the need for an ADA accessible building, storage for chairs and tables, space to host the various functions held in the building and work and garage space for our equipment. Descending comments generally focused around the building size, the impact on the neighboring property, and the potential of separating the various functions of the current hall into separate facilities.
On September 11, the Walworth County Board of Adjustment denied all three variances. (link to the video - starting at 15:49) Again, they did not provide specifics. They did echo the opposition claim that the Hall is a “want and not a need”. To the most critical issue, the required number of parking spaces, they simply stated we need more parking spaces than the four identified in the plan.
I will be reaching out to the County to see if they can provide more specifics to address the issue regarding parking. If they remain firm in upholding the current county code of one parking space for every three individuals as defined by building occupancy a path to move this project forward may not be possible. This is critical to determine before investing further time and funds towards this project.
If a clear decision or at least guidance can be provided by the County that allows us to address the parking needs in a sensible way that the community can support, we will consider reconvening the Assembly Hall Committee to explore options. If not, a decision will need to be made as to what to do with the building and property.
A few individuals expressed publicly that we should have been aware of the county requirements before we ever proceeded with any planning. The fact is, we were quite aware of the building issues and had met formally with County staff prior to proceeding with any drawings and plans. In those meetings and following discussions they recognized the uniqueness of Assembly Park and encouraged us to proceed through the formal variance process so we could explore what might be approved to meet our identified needs. As I have shared before, we were surprised by how they are classifying our building and the parking issues, none of which were raised in prior meetings with the county.
If we choose to move forward, a building redesign that addresses all the identified concerns, new project quotes from builders, and a full vote from all leaseholders will be required. We will need to reform the Hall Committee. We will once again open the committee up to all members of the community to engage in this process. Since it is apparent that we need a “mandate” from the community we cannot move forward unless those currently in opposition steps up and take active roles on the committee.
As we have tried to do in the past, we will continue to keep all members of the community involved and informed on each and every step.
Once again, my thanks to all the members of our community who engaged in the process, either through their participation and leadership on the committee, through their participation in the many meetings, through letters shared, both for and against, and for engaging in the voting process. It has been a long journey, and one that we hope continues. As always, I remain grateful for the opportunity to be a member of this community, and the opportunity to serve.
Sincerely,
John A Glimco
DLA President
Dear Friends and Neighbors,
As part of our continued effort to keep you informed on our progress with the Assembly Hall Project, attached is the official notice from the Walworth County Board of Adjustment. You may remember that we were asking for three variances. In the attached decision, you will find that all three variances were denied. Below we have also attached a copy of an article from the Enterprise, reporting on the actions at the Town of Delavan. The Town of Delavan also recommended denying all three variance requests.
The vision triangle and setback variance requests can be addressed by a redesign. They are specific to the Pottawatomi side of the building. By addressing those issues, we believe that we would also be able to address the concerns expressed by community members specific to the adjacent property and potential impact on their view.
Specific to parking, there was no direct guidance or suggestion by either the town or county as to how we could address the required 93 parking spaces. There is no pathway forward with any rebuild unless we can get some relief regarding the required parking. I have begun the process of attempting to seek guidance and feedback at the County level by working with the Senior Zoning Officer. I have provided them with some suggested solutions and hope we can together find a solution that addresses their concerns, while meeting the needs of our community.
We will continue to share updates as they are made available and will discuss this further at our October Board meeting.
Thank you,
John A Glimco
September 6, 2025
Dear Friends and Neighbors
At our September DLA Board Meeting, held on 9/3, we presented the community with an update regarding the status of the proposed new Assembly Hall, results of the meeting with the Town of Delavan Planning Commission, and entertained several questions and comments from our leaseholders. The meeting in its entirety is posted on our website.
I wanted to provide a brief recap regarding the project and the upcoming steps as we proceed through the various stages of obtaining approval for the proposed new hall.
When the project plans were submitted for approval to the Walworth County Board of Adjustment, we received a letter stating that there were three items that would require an approved variance. As stated, these are:
- To have the street / yard setback be adjusted to 7.6' from Pottawatomi Drive
- A raised patio, retaining wall, and steps to be greater than 2.5' high within the 50' vision triangle
- To have four parking stalls for the building
The Walworth County Code of Ordinances has established the following ordinances:
- Maintaining an established street / yard setback of 18.3' from Pottawatomi Drive
- Structures within the 50' vision triangle cannot exceed 2.5' in height
- 93 parking stalls for the building
We have prepared and submitted an appeal, following county guidelines, to specifically address these three items. We are challenging the point of measurement and distance on Pottawatomi. We believe that the measurement is being taken from the plate of survey and not where the street actually is. The need for the rase in the patio is to maintain ADA access to the facility. The number of parking spaces identified as a requirement for the structure (93) is based on a county ordinance of 1 parking space for every three potential occupants and does not consider that the Hall is for resident use only and that we are primarily a walking / golf cart community.
The County looks to recommendations from the Town in considering the variance request. This past Tuesday, we met with the Town of Delavan Planning Committee. Their recommendation will be presented at the Town of Delavan Board Meeting and then forwarded to the Walworth County Board of Adjustment for consideration in their decision on the three variances.
The Town of Delavan Planning Committee meeting was well attended by individuals from our community, both in favor of and against the project. I received a packet of additional letters that were presented to the Board in recent days. These letters were equally split in their support. At the request of the Commission chair, if letters were previously submitted to the Board, they were requested not to speak, as their concerns were noted. No additional speakers presented at the allocated time in the meeting agenda. An exception was made for the opposition lawyer hired by one of our leaseholders who came in late. He was allowed to present for three minutes.
The vote of the committee for the requested variances was: 4 against, 2 abstaining, and 1 in favor. This is the recommendation that will be forwarded next week to the Walworth County Board.
The main objections by the Planning Committee did not center around the specific variance requests but seemed more responsive to the concerns raised by the objectors.
Probably, the strongest statement by the Planning Committee was that the results of the DLA approval vote for the hall did “not signify overwhelming support from the community”. Although the hall was approved with 54.1 % in favor, 101 for and 86 against of the 211 leaseholders, they did not consider this to be enough of a mandate.
They questioned why we did not consider relocating the mailroom to a separate, standalone facility. They also focused on the current garage at the top of the hill, but after some discussion seemed accepting of our responses to the limitations of this property and the safety factor if using North Shore drive for access and egress.
They also expressed concerns with the loss of views by the adjacent property.
I am grateful to the Town of Delavan Planning Committee and for the opportunity to meet before them. They were highly professional, respectful to the needs of all members of our community, and supportive through the process.
The rational and vote of the Planning Committee will be shared at the Town of Delavan Board Meeting next Tuesday, September 9 at 6:00 pm. We anticipate that the Town Board will align with the decisions from their committee and recommend to the county not to approve the variances.
However, it is essential that we continue through this process with Walworth County and have the variance requests specifically addressed, with recommendations to resolve them. This can only occur at the county level next Wednesday. If the variance for the parking requirement is not granted it would prevent this or any other replacement hall from being built in our Park,
When asked by the Town Planning Committee “what “Plan B” is for the hall”. I replied that I did not know. We need specific answers to these variances for this or any new structure to be considered by our community.
The Walworth County Board of Adjustment will meet next Wednesday, September 10 at 9:00 am. They will provide their judgement on the variance request on September 11.
We would like to thank the large number of leaseholders who participated on the Hall Planning Committee and the great response of 88.6% of leaseholders who participated in the approval voting process.
We are aware that there is a campaign encouraging individuals to write to the Walworth County Board of Adjustment to express their objection to the project. It is important that everyone’s opinion be heard. Many individuals on both sides of the proposed new hall have already submitted letters to the County. However, if you would like to share your thoughts for the consideration of the Walworth County Board of Adjustment, they can be addressed to:
Walworth County of Adjustment
Chair Ann Seaver
Emailed directly to:
Nick Sigmund
Senior Zoning Official
nsigmund@co.walworth.wi.us
We look forward to seeing everyone at Arbor Day! I hope you have a chance to enjoy the beauty of the lake and our parks, and the blessings it is to be a member of this community.
Sincerely,
John A Glimco
DLA President
Meetings about the New Hall
There were 3 meetings that focused on the New Hall. Below are links to the, Notes, Audio, web page, and Video. For each meeting, on the web page (the Globe icon) you can get links to the audio file and PowerPoint Presentation for each meeting.


Click on image below to see photos of the Hall.